
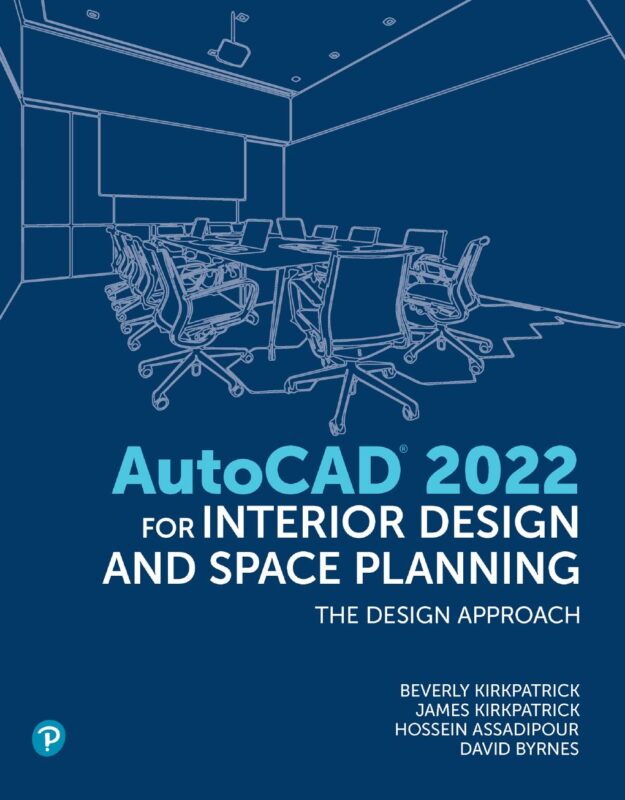
AutoCAD 2022 for Interior Design and Space Planning By Beverly Kirkpatrick, James Kirkpatrick
$30.00
Secure checkout
Instant digital download
PDF document
Document details
- Pages
- 673
- File size
- 31.88 MB
- Format
- Digital PDF
- Course
- Early Childhood Education
- Category
- eBook[PDF]
Sign in or create a free account to continue. Your purchase will be saved in My Downloads.
About this ebook
The AutoCAD 2022 for Interior Design and Space Planning by Beverly Kirkpatrick and James Kirkpatrick is a comprehensive, step-by-step tutorial guide tailored specifically to design and architectural layouts. The book is divided into three primary parts spanning 15 chapters: [1, 2]
🏢 Part I: Preparing to Draw with AutoCAD
- The AutoCAD User Interface: Understanding workspace environments, command inputs, palettes, the Quick Access Toolbar, and navigation elements like the ViewCube and Status Bar. [1]
📐 Part II: Two-Dimensional AutoCAD (Chapters 2–13)
- Basic Drawing Setup & Scaling: Setting up drawing spaces, layouts, line weights, plotting drawings, and utilizing architectural scales to accurately measure real-world distances. [1, 2]
- Drafting Floor Plans: Step-by-step construction of walls, doors, windows, and fundamental room geometry. [1]
- Modifying and Editing Commands: Utilizing modification tools such as Mirror, Stretch, Object Snap Tracking, and Point Filters. [1]
- Annotations and Multi-leaders: Customizing multi-leader styles, managing text annotations, and scaling labels for professional contract documents. [1, 2, 3]
- Hatching and Detailing: Using the Hatch command, adding textures, editing boundaries, and applying patterns for elevations and section details (such as door jambs or cabinetry). [1]
- Importing and Organizing Content: Using tools like DesignCenter to import existing drawing assets and block libraries into new project files. [1, 2]
- Hands-on 2D Design Projects: Realistic scenarios to design specific spaces including:
- A tenant office space
- A fully detailed hotel room
- Lecture halls and conference rooms
- A ADA-compliant, wheelchair-accessible commercial restroom [1]
🧊 Part III: Three-Dimensional AutoCAD (Chapters 14–15)
- 3D Solid Modeling: Moving from flat 2D data to creating dimensional, solid models of furniture, fixtures, and interior architectural structures. [1, 2]
- Renderings & Walkthroughs: Implementing rendering programs, setting perspectives, and generating dynamic presentation files using advanced navigation tools like 3DWALK and Animation Motion. [1, 2, 3]
File included
ScholarFriends.com-autocad-2022-for-interior-design-and-space-planning-by-beverly-kirkpatrick-james-kirkpatri.pdf
31.88 MB
Related ebooks