
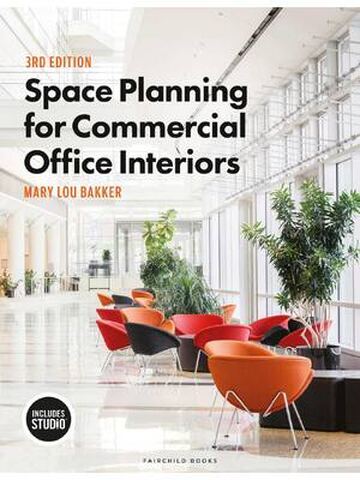
Space Planning for Commercial Office Interiors 3rd Edition By Mary Lou Bakker
$30.00
Secure checkout
Instant digital download
PDF document
Document details
- Pages
- 512
- File size
- 10.89 MB
- Format
- Digital PDF
- Course
- Education
- Category
- eBook[PDF]
Sign in or create a free account to continue. Your purchase will be saved in My Downloads.
About this ebook
The textbook Space Planning for Commercial Office Interiors (3rd Edition) by Mary Lou Bakker explores the complete, step-by-step process of commercial office space planning. Spanning 15 chapters, it covers everything from the initial discovery phases to executing finalized floor layouts. [1, 2]
Core Topics Covered
- Discovery and Client Discovery: Establishing initial client requirements, gathering programming data, and translating client needs into cohesive design concepts. [1, 2]
- Space Calculations & Programming: Formulating spatial and square footage calculations, determining room requirements, and writing program reports. [1, 2]
- Layout and Zoning Design: Drafting layouts for a wide variety of office spaces, including private offices, workstations, collaborative zones, reception areas, and support rooms. [1, 2]
- Circulation & Architecture Adaptation: Managing workspace traffic, circulation patterns, and adapting plans to the building's exterior architecture. [1, 2]
- Regulatory Compliance & Building Codes: Applying required building safety regulations, focusing heavily on the International Building Code (IBC) and standard building codes. [1, 2]
- Accessibility & Barrier-Free Design: Implementing universal accessibility requirements, specifically aligned with the Americans with Disabilities Act (ADA) and barrier-free parameters. [1, 2]
- Sustainability & Green Building: Integrating environmental standards, sustainable practices, and LEED requirements into final layouts. [1, 2]
- Presentation & Finalization: Composing well-organized, comprehensive floor plans, managing ceiling systems, and finalizing professional presentations. [1, 2, 3]
New Modern Additions in the 3rd Edition
The third edition updates the material to address the modern landscape of commercial environments, highlighting:
- The Post-COVID-19 Workplace: In-depth discussions on how safety, distancing, and hygiene concerns have altered commercial layout frameworks.
- Remote Working & Virtual Conferencing: Critical design parameters for hybrid office environments, remote working trends, and spatial allocation for dedicated virtual conferencing.
- Updated Code Alignments: Explicit compliance guidelines updated specifically for CIDA, LEED, Green guidelines, ADA, and IBC codes. [1, 2]
File included
ScholarFriends.com-ebook-epub-space-planning-for-commercial-office-interiors-3e-mary-lou-bakker.pdf
10.89 MB
Related ebooks