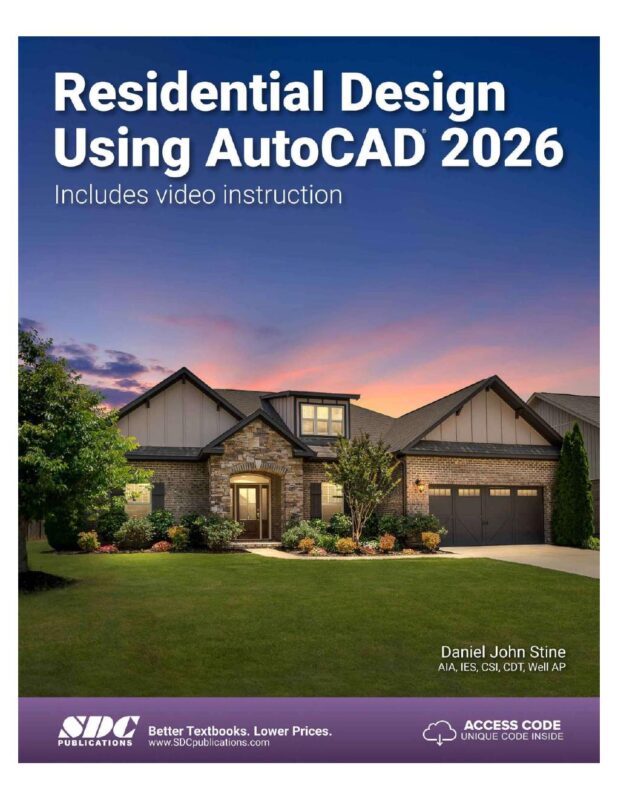
Residential Design Using AutoCAD 2026 1st Edition By Daniel John Stine
$30.00
Secure checkout
Instant digital download
PDF document
Document details
- Pages
- 433
- File size
- 12.45 MB
- Format
- Digital PDF
- Category
- eBook[PDF]
Sign in or create a free account to continue. Your purchase will be saved in My Downloads.
About this ebook
Residential Design Using AutoCAD 2026 by Daniel John Stine covers introductory architectural drafting and design by guiding readers through the step-by-step creation of a complete single-family residence. [1, 2]
Published by SDC Publications, the textbook transitions from foundational drafting software tools to specialized architectural concepts. [1, 2]
Core Table of Contents & Topics
- Getting Started with AutoCAD 2026: Navigating the user interface, setup, and settings.
- Crash Course Introduction (The Basics): Mastering basic commands, keyboard shortcuts, and core drafting functions.
- Drawing Architectural Objects (Draw & Modify): Utilizing specific drafting and modification tools tailored for building components.
- Floor Plans: Designing layout spaces, walls, doors, windows, and overall interior room placements.
- Exterior Elevations: Developing vertical orthographic projections of the house's exterior faces.
- Sections: Creating structural cross-sections to reveal internal building details and vertical relationships.
- Plan Layout & Elevations: Formatting individual design views to ensure consistent scaling and professional presentation.
- Site Plan: Mapping out properties, orientation, boundary lines, setbacks, and surrounding terrain.
- Schedules & Sheet Set Up: Generating automated component inventories (like door/window schedules) and organizing sheets.
- Lineweights & Plotting: Defining graphic hierarchies, pen weights, and managing the final printing or digital publishing phase. [1, 2, 3]
Supplemental and Bonus Materials
- Video Instruction: Access to guided tutorials illustrating proper menu navigation and real-time execution steps.
- Roof Study Workbook: Specialized lessons focused on drafting complex roof slopes, pitches, and geometry.
- Sketching Exercises: Activities designed to bridge the gap between initial hand-drawn concepts and precise CAD drawings.
- Engineering Graphics Appendix: Architectural fundamentals detailing standard projection theories and graphic techniques. [1, 2, 3, 4]
File included
tmpphpEldR1b
12.45 MB
Related ebooks