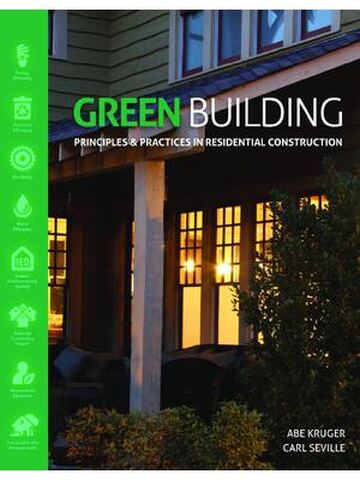
Green Building: Principles and Practices in Residential Construction By ABE KRUGER, CARL SEVILLE
$30.00
Secure checkout
Instant digital download
PDF document
Document details
- Pages
- 546
- File size
- 40.1 MB
- Format
- Digital PDF
- Category
- eBook[PDF]
Sign in or create a free account to continue. Your purchase will be saved in My Downloads.
About this ebook
Green Building: Principles and Practices in Residential Construction by Abe Kruger and Carl Seville is a highly regarded, process-oriented textbook that details how to design, build, and maintain environmentally sound homes. Rather than treating sustainability as a series of isolated product upgrades, the authors emphasize the "house as a system" approach, illustrating how the building envelope, mechanical systems, site conditions, and occupant choices interact as a unified entity. [1, 2, 3]
The book is standard reading for contractors, architects, and students looking to align projects with major certification systems like LEED for Homes, EarthCraft House, and the National Green Building Standard. [1, 2, 3, 4]
Core Principles of the Book
The text establishes a strict framework across eight core dimensions of sustainable residential development: [1, 2]
- Energetic Efficiency: Optimizing building orientation, insulation levels, and appliance choices to systematically reduce power loads.
- Resource Efficiency: Minimizing framing and building footprint waste while prioritizing recycled or sustainably sourced items.
- Durability: Incorporating construction details that extend the home's operational lifespan and reduce long-term repairs.
- Water Efficiency: Utilizing low-flow fixtures, rainwater collection systems, and drought-resistant native landscaping.
- Indoor Climate Quality: Eradicating common household moisture issues and selecting building products with low or zero volatile organic compounds (VOCs).
- Reduced Community Impact: Siting structures carefully near infrastructure to curb neighborhood degradation and soil erosion.
- Owner Education: Facilitating detailed operation manuals so buyers properly utilize and manage the home's advanced green technologies. [1, 2, 3, 4, 5]
Textbook Structural Breakdown
| Section | Core Chapters Covered | Key Building Techniques Taught |
|---|---|---|
| 1. System Concepts | • Green Building Overview • The House as a System • Planning for Green • Insulation & Air Sealing |
System balance, integrated programming, structural envelope tightness, and thermal barrier alignment. |
| 2. Structural Systems | • Foundations • Floors and Exterior Walls • Roofs and Attics |
Advanced framing techniques (OVE), moisture management, frost-protected footings, and structural insulated panels (SIPs). |
| 3. Exterior Finishes | • Fenestration • Exterior Wall Finishes • Outdoor Living Spaces • Landscaping |
Selecting high-performance double/triple glazed windows, proper flashing, durable siding, and xeriscaping. |
| 4. Interior Systems | • Interior Finishes | Low-VOC paints, formaldehyde-free cabinetry, sustainable flooring options, and drywall moisture protection. |
| 5. Mechanical Systems | • HVAC • Electrical • Plumbing • Renewable Energy |
Right-sizing HVAC equipment via Manual J calculations, energy-efficient lighting arrays, graywater routing, and solar PV integration. |
About the Authors
- Carl Seville: A contractor and green building consultant with over 30 years of industry experience. He is a HERS Rater, BPI building analyst, and a prominent green builder who helped develop early residential earth-friendly construction frameworks. [1]
- Abe Kruger: A Certified Energy Manager (CEM), HERS Trainer, and BPI Building Analyst. He specializes in energy modeling, field testing, and structural auditing for multifamily and single-family green residential projects. [1]
File included
eBook-Green-Building.pdf
40.1 MB
Related ebooks