
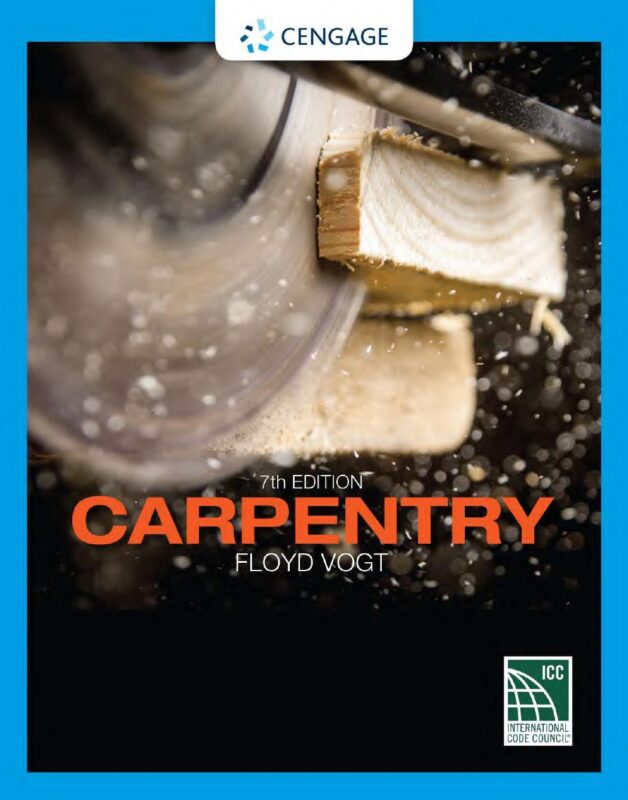
Carpentry 7th Edition By Floyd Vogt
$30.00
Secure checkout
Instant digital download
PDF document
Document details
- Pages
- 978
- File size
- 13.74 MB
- Format
- Digital PDF
- Course
- Engineering
- Category
- eBook[PDF]
Sign in or create a free account to continue. Your purchase will be saved in My Downloads.
About this ebook
The Carpentry, 7th Edition by Floyd Vogt follows the logical progression of a light frame residential construction project. The textbook features 85 short chapters grouped into four major sections: [1, 2]
Section 1: Tools and Materials
This introductory section covers the fundamental equipment, calculations, and safety requirements needed on a job site. [1]
- Wood and Lumber: Wood properties and standard lumber grading. [1]
- Engineered Panels & Products: Rated plywood, nonstructural panels, laminated veneer lumber (LVL), parallel strand lumber (PSL), laminated strand lumber (LSL), and wood I-joists. [1]
- Fasteners: Nails, screws, anchors, and adhesives. [1]
- Tools: Hand tools, portable power tools (saws, drills, drivers, planes, routers, sanders), and stationary power tools (table saws, radial arm saws, miter saws). [1]
- Jobsite Safety: Contemporary safety tools, regulations, construction aids, and scaffolds. [1]
- Architectural Plans & Codes: Understanding blueprints, floor plans, sections, elevations, plot plans, foundation plans, and zoning regulations. [1]
Section 2: Rough Carpentry
This section deals with the structural components and skeleton of the building, moving from the ground up. [1]
- Building Layout: Leveling and layout tools, and laying out foundation lines.
- Concrete Form Construction: Foundation basics, flatwork forms, vertical formwork, concrete stair forms, and alternative construction systems like concrete forms.
- Floor Framing: Timber vs. engineered floor framing layouts and framing construction.
- Wall and Ceiling Framing: Standard wall layout, framing components, and structural revisions.
- Roof Framing & Construction: Rafter layout, roof styles, truss installation, and ceiling constraints.
- Thermal & Moisture Protection: Foundation damp proofing, insulation types, and termite control. [1, 2, 3]
Section 3: Exterior Finish
Focuses on enclosing the structure to protect it from weather elements. [1]
- Windows and Exterior Doors: Selection and installation methods.
- Exterior Finishes: Siding types, cornices, fascia trim, and roofing materials. [1, 2]
Section 4: Interior Finish
Covers the detailed work required to complete the inside of the structure. [1]
File included
tmpphp81rCYI
13.74 MB
Related ebooks